Bringing Nature Into Your Space
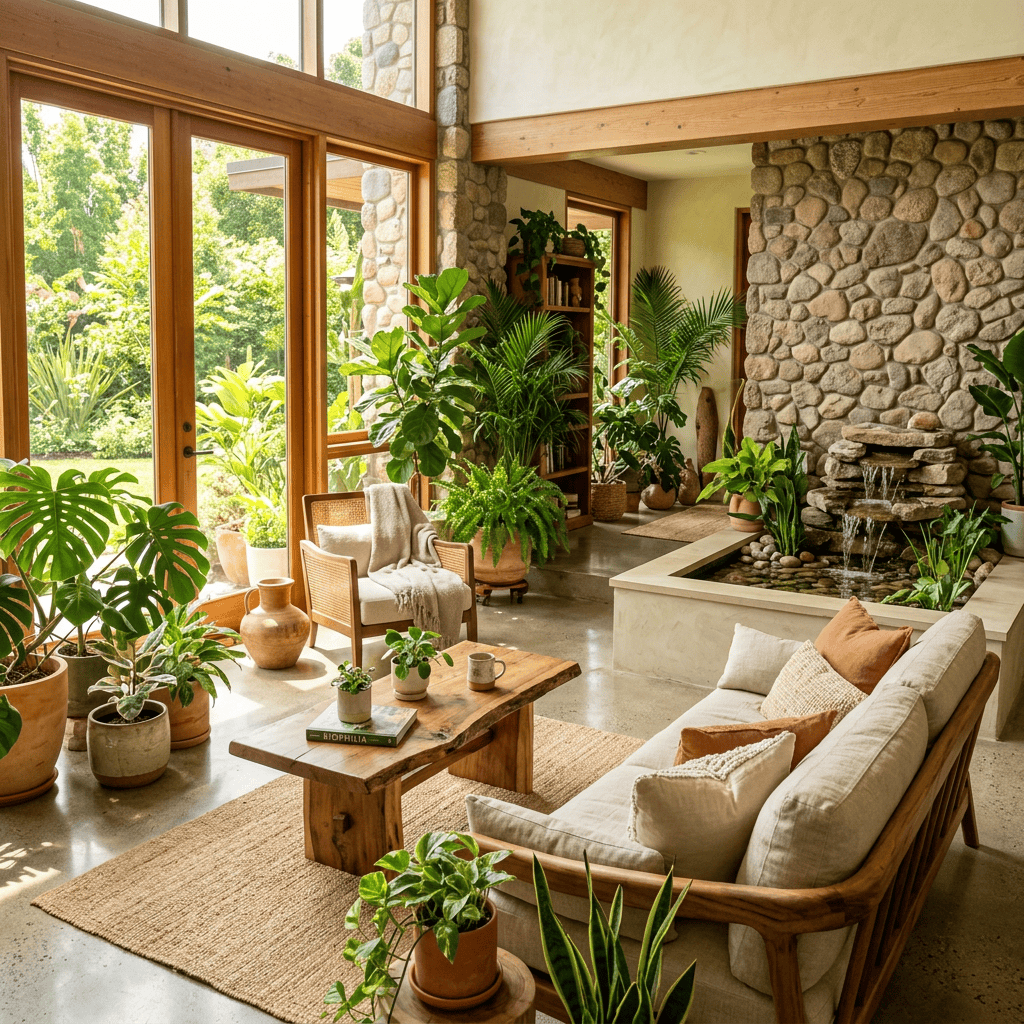
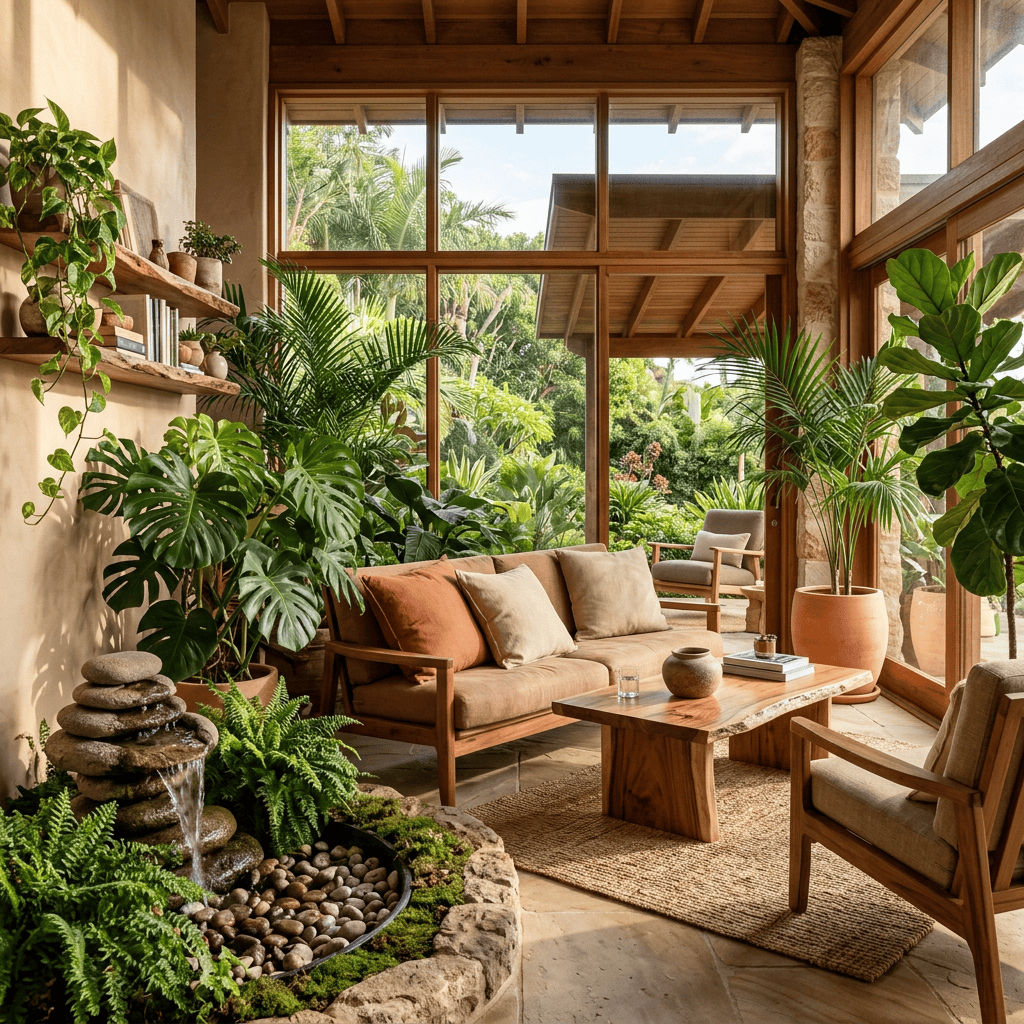
Biophilic design is more than a trend — it's a return to something fundamental. As human beings, we evolved in nature. When we bring the outdoors in — through plants, natural light, water, and organic forms — we reconnect with an environment our biology recognizes as home.
The Three Core Principles
- Nature in the Space — Direct contact with living elements such as plants, water features, natural light, fresh air, and the sights and sounds of the natural world.
- Nature of the Space — Spatial configurations that echo natural environments, including refuge, prospect, mystery, and complexity that keep us engaged and at ease.
- Natural Analogs — Indirect evocations of nature through organic shapes, natural materials like wood and stone, nature-inspired artwork, and biomorphic forms.
- Light and Shadow — Dynamic and diffuse daylight combined with seasonal and circadian rhythm support through thoughtful window placement and skylights.
Why It Matters: The Science-Backed Benefits
Research consistently shows that environments rich in natural elements have a profound impact on the people who inhabit them. Here's what the data tells us:
- Reduced Stress: Office workers with views of nature reported 23% lower stress hormone levels in a study by the University of Exeter.
- Improved Productivity: Employees in green-certified offices scored 26% higher on cognitive function tests.
- Faster Healing: Hospital patients with window views of nature recovered faster and needed fewer pain medications.
- Better Sleep: Exposure to natural light during the day regulates circadian rhythms, improving sleep quality by up to 46 minutes per night.
- Enhanced Creativity: Natural settings restore directed attention capacity, boosting creative problem-solving and divergent thinking.
"People are not stressed because they've been in nature too long. They are stressed because they haven't been in it enough — and good design can change that." — Stephen Kellert, Father of Biophilic Design
Biophilic Design in Interior Spaces
Whether you're designing a corporate headquarters, a home office, or a hospitality space, biophilic principles can be woven in at every scale. From a small kitchen and bath renovation to a full commercial build, the natural world offers endless inspiration.
In kitchen and bath design specifically, biophilic thinking shows up in living green walls beside vanities, wood-grain cabinetry with natural-edge details, stone countertops with organic veining, and skylights that flood the space with shifting daylight throughout the day.
7 Ways to Bring Biophilic Design Home
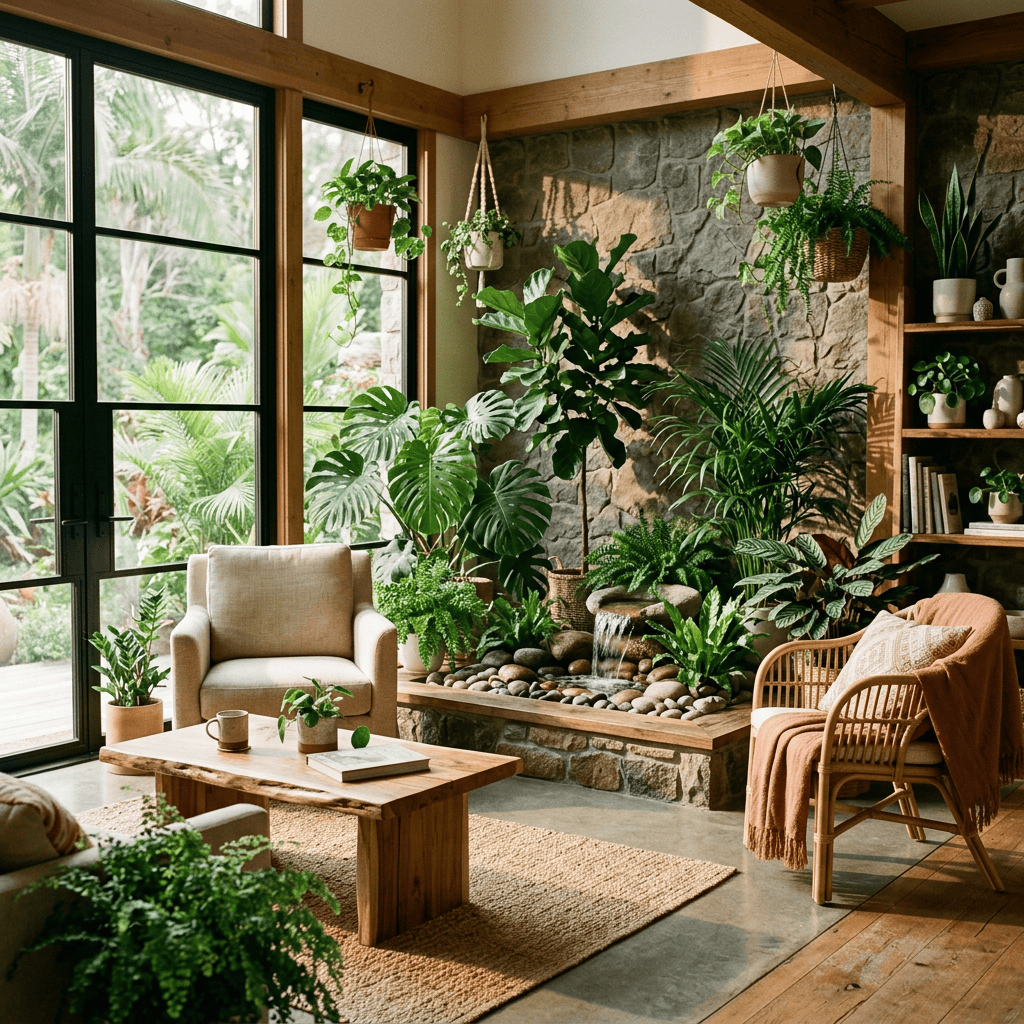
- Go Vertical with Greenery — Living walls and vertical gardens make a dramatic statement in any room.
- Maximize Natural Light — Replace heavy window treatments with sheer fabrics or motorized solar shades.
- Use Natural Materials — Choose wood, stone, linen, bamboo, and rattan over synthetic alternatives.
- Add a Water Feature — A tabletop fountain or indoor waterfall adds soothing sound and tranquility.
- Choose Organic Shapes — Curvilinear furniture, round tables, and arched doorways all echo nature.
- Ventilate Naturally — Cross-ventilation and operable windows keep air feeling fresh and alive.
- Earth-Toned Palette — Greens, warm browns, soft terracottas, and sky blues ground any space beautifully.
Biophilic Design and the Future of Spaces
As sustainable architecture and wellness-centered design continue to gain momentum, biophilic principles are moving from "nice to have" to "must have" in modern construction and renovation. LEED, WELL, and BREEAM certifications increasingly reward projects that incorporate living systems and connect occupants to the natural environment.
For interior designers, architects, and homeowners alike, biophilic design offers a powerful invitation: to slow down, look outside, and let nature help us feel more fully human — right where we live and work.
Why Wellness Kitchens Are the Future of Modern Homes
Modern kitchens are no longer designed only for cooking. Today, homeowners want spaces that feel calming, functional, healthy, and connected to everyday well-being. This shift is one reason wellness-centered kitchen design continues to grow in popularity across modern homes.
Design approaches like Vastu Shastra, Biophilic Design, and NKBA planning standards are now influencing how kitchens are planned and built. Instead of focusing purely on appearance, designers are creating kitchens that support better movement, natural light, comfort, and emotional balance. The ideas discussed in the Advanced Vastu Shastra research paper highlight how these systems can work together to create spaces that feel both practical and meaningful.
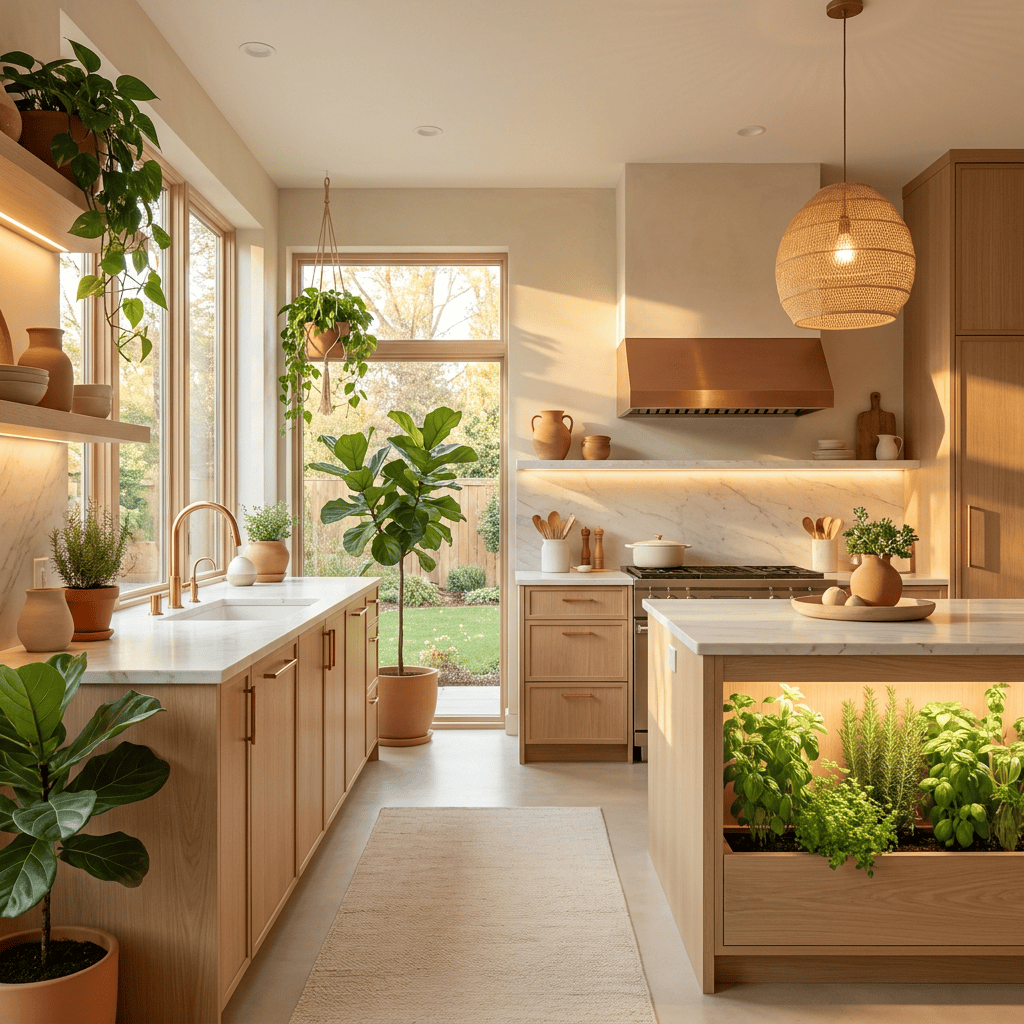
One of the most noticeable trends in modern kitchen design is the use of natural light. Homeowners are moving away from dark, enclosed kitchens and choosing brighter layouts with larger windows and open spaces. East-facing windows, skylights, and open-plan concepts help bring more daylight into the kitchen, making the space feel warmer and more welcoming throughout the day.
Natural materials are also becoming a major part of wellness-focused interiors. Wood cabinetry, stone countertops, terracotta accents, and ceramic finishes create a softer and more grounded atmosphere compared to synthetic materials. These textures not only improve the visual appeal of the kitchen but also help create a more comfortable environment for daily living.
Indoor plants have become another important feature in modern kitchen spaces. Small herb gardens, potted greenery, and natural decorative elements help connect the indoors with nature. Aside from improving aesthetics, plants can help improve air quality while making the kitchen feel fresher and more relaxing.
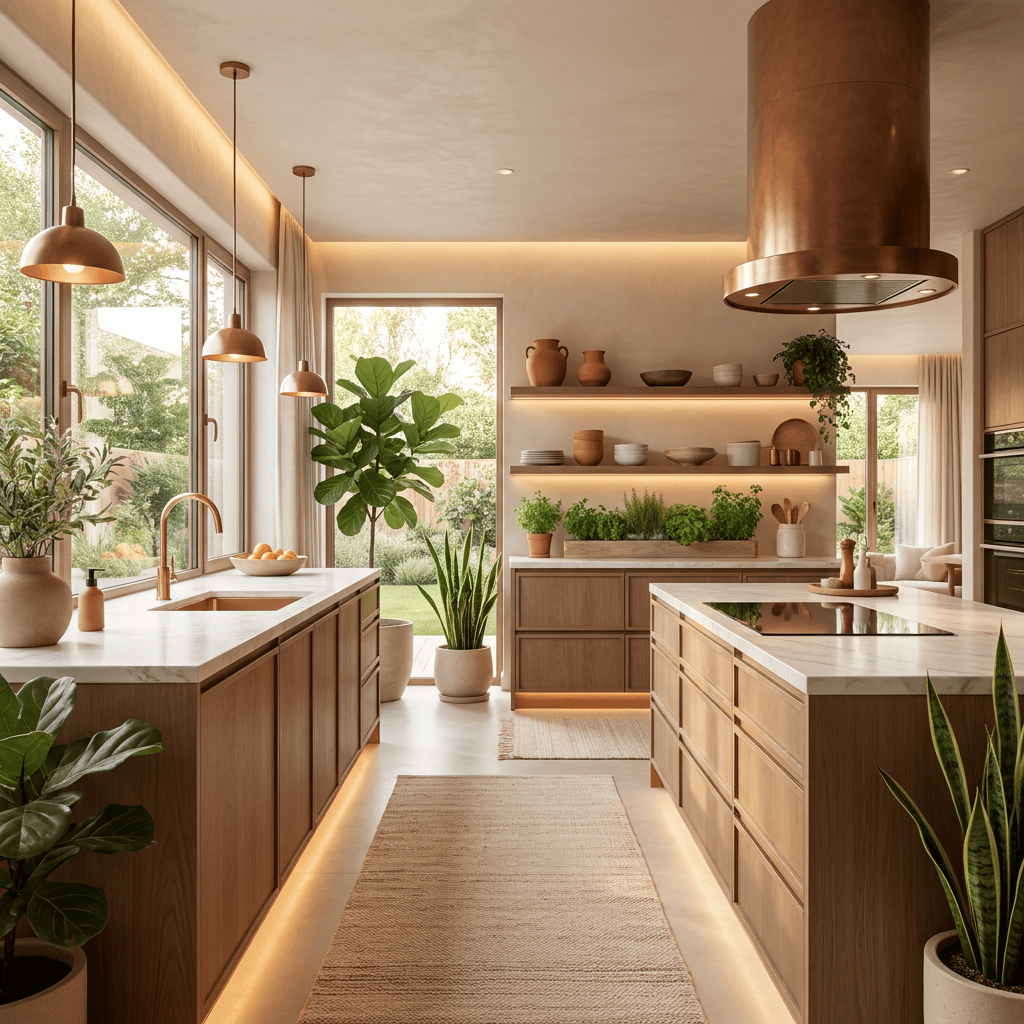
Layout and organisation also play a huge role in wellness-centered design. A kitchen that feels cluttered and cramped often creates stress during everyday tasks. Modern kitchen planning focuses on better workflow between the stove, sink, and refrigerator while maintaining open movement throughout the space. This creates a kitchen that feels more efficient and easier to use.
Ventilation is another key factor many homeowners now prioritise. Proper airflow helps reduce heat, moisture, and indoor pollutants. Combining natural ventilation with effective exhaust systems creates a healthier cooking environment while improving overall comfort inside the home.
What makes wellness-focused kitchen design appealing is that it combines beauty with purpose. Homeowners are no longer satisfied with kitchens that only look good in photos. They want spaces that genuinely improve how they feel and function every day.
As wellness living continues to influence interior design trends, kitchens will likely become even more centered around comfort, sustainability, and emotional well-being. The integration of natural materials, thoughtful layouts, improved lighting, and wellness principles is no longer just a luxury trend — it is becoming the new standard for modern homes.
Intermediate Vastu Shastra: Common Practice and Design
A home should feel balanced, peaceful, and supportive of the people living in it. This is the main idea behind Vastu Shastra, the ancient Indian science of architecture and spatial harmony. It focuses on how the placement of rooms, furniture, colours, and everyday objects can influence energy, wellbeing, and overall harmony inside a home.
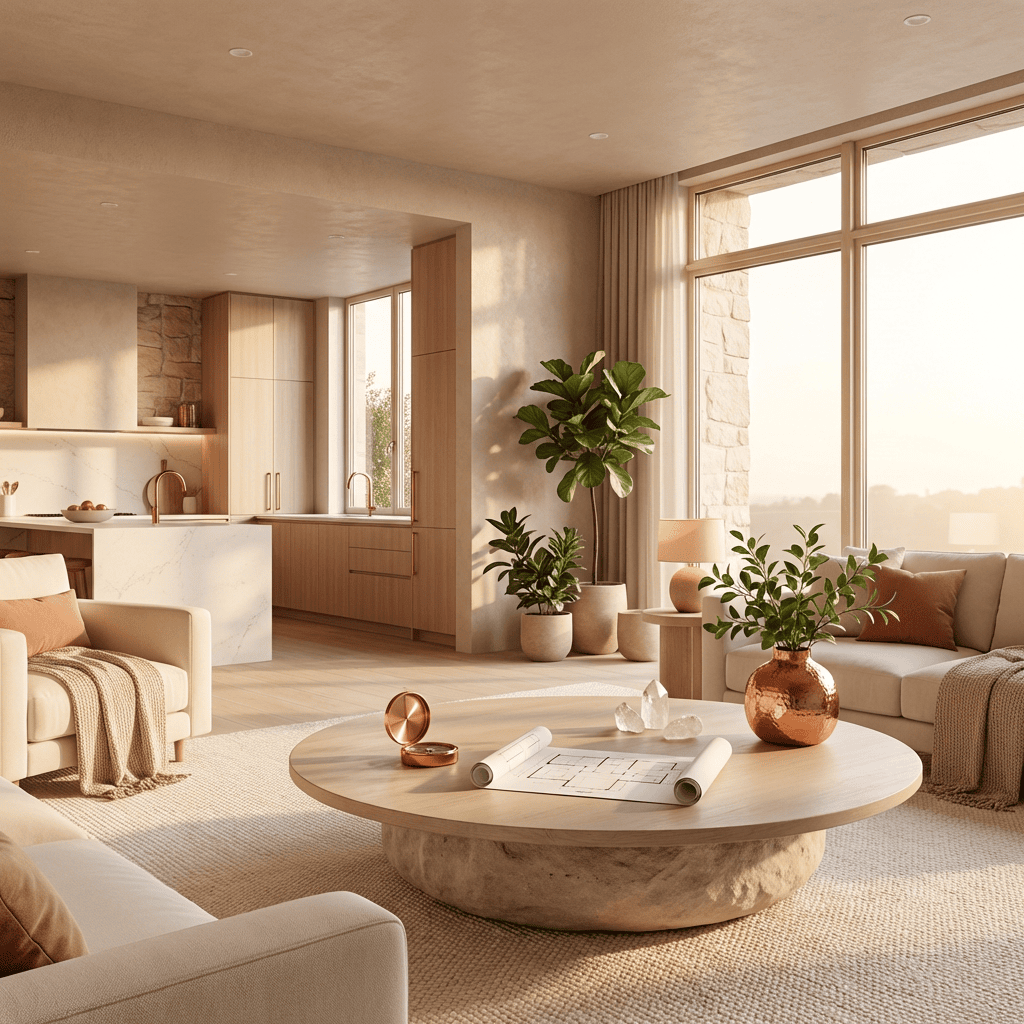
Intermediate Vastu Shastra takes this concept further by focusing on practical design solutions for existing homes. Instead of major renovations or demolition, it teaches how to identify energy imbalances and correct them using simple but effective remedies. This approach is especially useful for homeowners, interior designers, and architects who want to improve both the function and feel of residential spaces.
One of the most important foundations of Vastu is the Vastu Purusha Mandala. This is a sacred grid used to map the energy of a building. It divides a floor plan into sections, with each zone connected to a specific direction, deity, and natural element. Once this grid is aligned with true north and placed over a home’s layout, it becomes easier to identify areas where the room placement supports harmony and where problems may exist.
Each direction in Vastu has its own purpose. The north is linked to prosperity and career, while the northeast supports spirituality, health, and clarity. The southeast is considered the fire zone, making it the ideal place for the kitchen. The southwest represents stability and is best suited for the master bedroom. The northwest supports movement and communication, while the centre of the home should remain open to allow positive energy to flow freely.
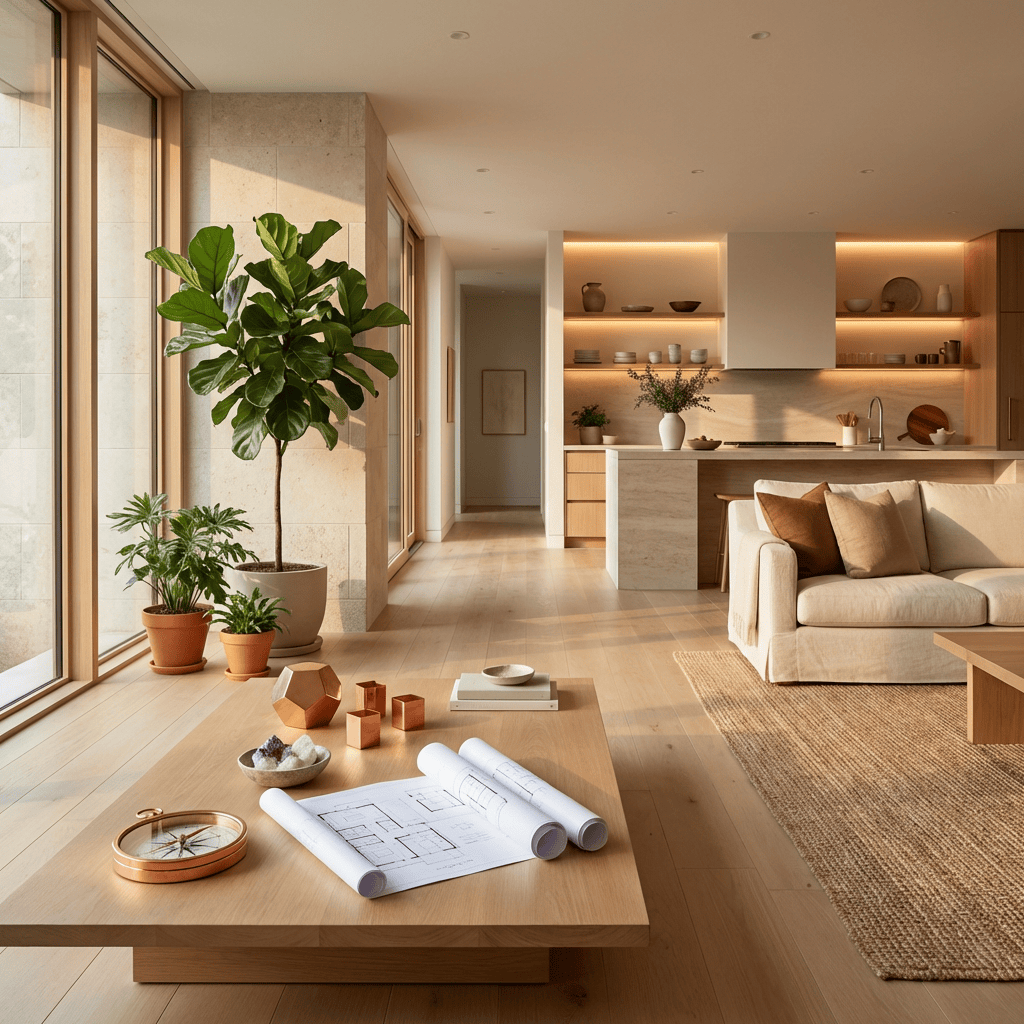
The balance of the five natural elements also plays a major role in Vastu design. These include earth, water, fire, air, and space. Every room should reflect the right element based on its purpose and location. For example, the southwest benefits from heavy materials like stone, marble, and warm earth tones because it strengthens stability. On the other hand, the northeast should remain light, open, and uncluttered to support water and spiritual energy.
A key part of this intermediate module is the 10-step Vastu audit process. This method helps professionals carefully assess a home and identify Vastu doshas, or energy imbalances. The process begins by studying the floor plan, checking the true north direction, and evaluating the plot shape and entrance placement. It also includes reviewing room functions, furniture placement, colours, clutter, ventilation, and the overall energy of the space.
This step-by-step audit creates a clear correction plan without the need for structural changes. It makes Vastu practical and realistic for modern homes where major renovations may not be possible.
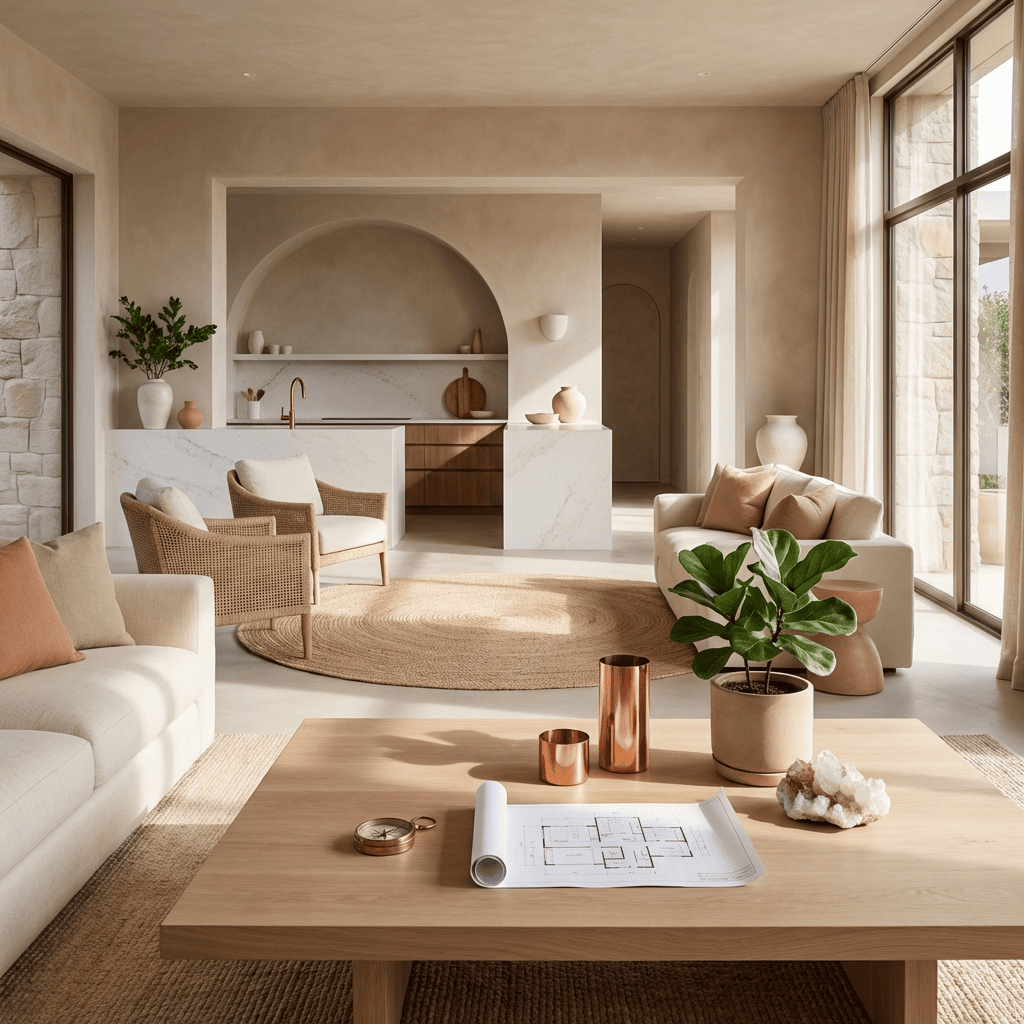
Instead of breaking walls or relocating entire rooms, Vastu often uses non-invasive remedies. These include mirrors, plants, colours, crystals, copper strips, rock salt, lighting, and wind chimes. These remedies are selected based on the type of imbalance in each zone.
For example, if a kitchen is located in the northeast, which is considered highly inauspicious, copper pyramids, red or orange accents, and regular use of rock salt can help reduce the conflict between fire and water energy. Similarly, if a bathroom is placed in the southwest, earth-tone colours, brass strips, and grounding materials like marble can help restore balance.
The kitchen is one of the most sensitive areas in Vastu because it is connected to health, digestion, and prosperity. Ideally, it should be located in the southeast. Common problems include the stove and sink being too close together, cooking while facing south, or placing the kitchen above or below a bathroom. These may seem like small design choices, but in Vastu they are believed to affect both physical and emotional wellbeing.
Bathrooms also require careful attention because they deal with water and drainage. A bathroom in the northeast or southwest is considered a serious defect. Even leaking taps or poor ventilation are seen as signs of energy loss and financial drain. Keeping bathrooms clean, dry, and properly ventilated is considered essential.
Bedrooms should support rest and emotional stability. The southwest is the best location for the master bedroom because it provides grounding energy. Mirrors facing the bed, sleeping with the head facing north, or placing electronics near the bed are common issues that may disturb sleep and relationships.
The living room should feel open, bright, and welcoming. It works best in the north or east part of the home. Heavy furniture in the northeast or clutter in the centre of the room can block energy flow and create a heavy atmosphere. Keeping this space clean and balanced helps support peace and positive social energy.
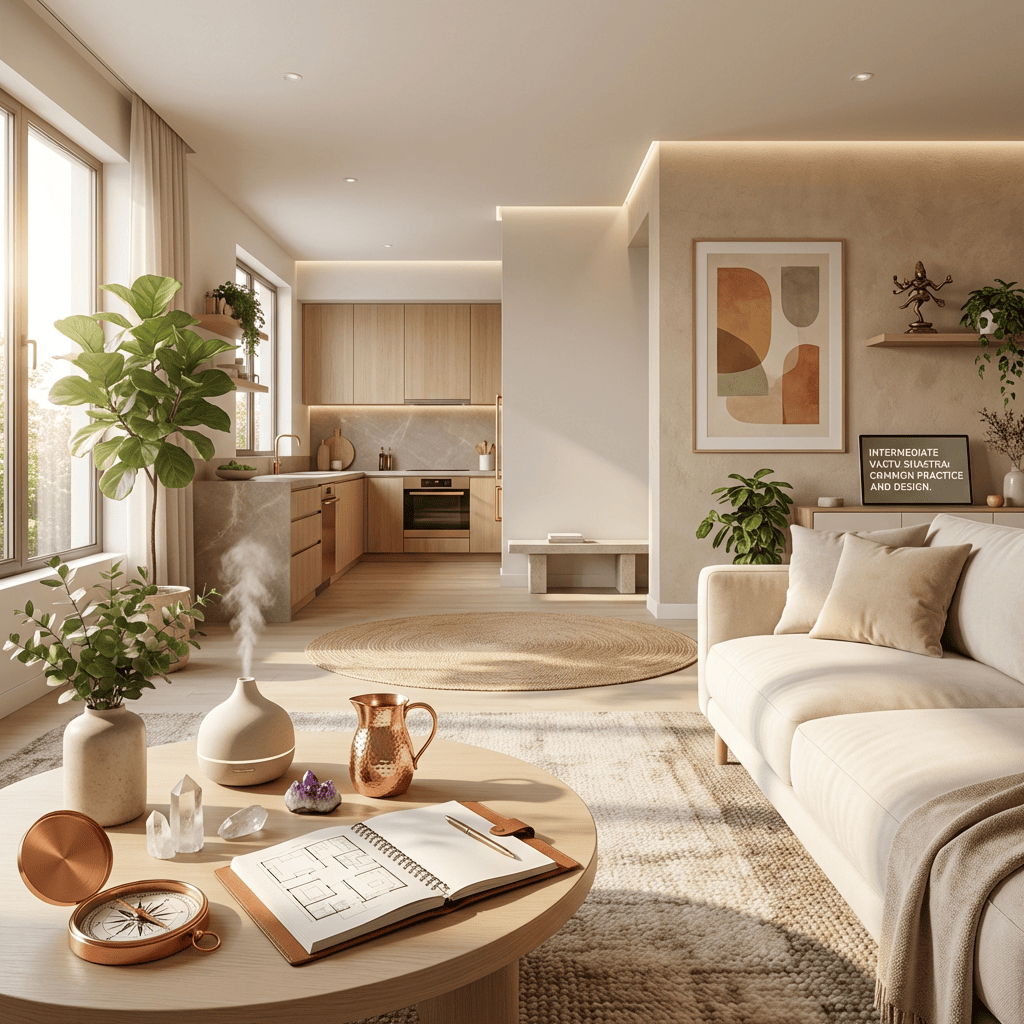
What makes Intermediate Vastu Shastra especially valuable is how it combines traditional wisdom with modern design standards. It does not ignore functionality or building regulations. Instead, it blends ancient principles with practical interior planning so homes can be both beautiful and supportive of daily life.
Vastu is not simply about superstition or decoration. It is about creating spaces that feel right. A home should support health, peace, financial stability, and emotional wellbeing. Through careful observation and thoughtful correction, Vastu helps turn ordinary spaces into places of harmony.
In the end, good design is not only about appearance. It is about how a space makes people feel. That is what makes Vastu Shastra timeless and relevant, even in modern homes today.
Bringing Nature Indoors: Biophilic Design for the Kitchen and Bath
Modern homes are increasingly embracing a design philosophy that reconnects people with nature. Known as biophilic design, this approach focuses on incorporating natural elements into interior spaces to create environments that promote wellbeing, comfort, and inspiration. Two areas where biophilic design can make the greatest impact are the kitchen and bathroom—spaces used daily that greatly influence how we feel in our homes.
What is Biophilic Design?
Biophilic design is the practice of integrating natural elements such as light, plants, water, and natural materials into interior spaces. The goal is to strengthen the connection between people and the natural world. Studies show that environments inspired by nature can reduce stress, improve mood, and increase overall wellbeing.
In the kitchen and bath, biophilic design can transform everyday routines into more calming and rejuvenating experiences.
Natural Materials that Bring Warmth

One of the simplest ways to introduce biophilic design is through the use of natural materials. Wood cabinetry, stone countertops, and natural tile textures add warmth and authenticity to a space.
Materials like oak, walnut, marble, and slate not only enhance visual appeal but also create a sense of grounding and connection to the outdoors. These materials age beautifully and add timeless character to kitchens and bathrooms.
Maximising Natural Light
Natural light is a core principle of biophilic design. Large windows, skylights, and open layouts allow sunlight to flow through the space, making kitchens and bathrooms feel brighter and more inviting.
In kitchens, sunlight enhances cooking and gathering areas, while in bathrooms it creates a spa-like atmosphere. Even small design changes—such as lighter colours, reflective surfaces, or glass partitions—can help amplify natural light.
Incorporating Living Elements
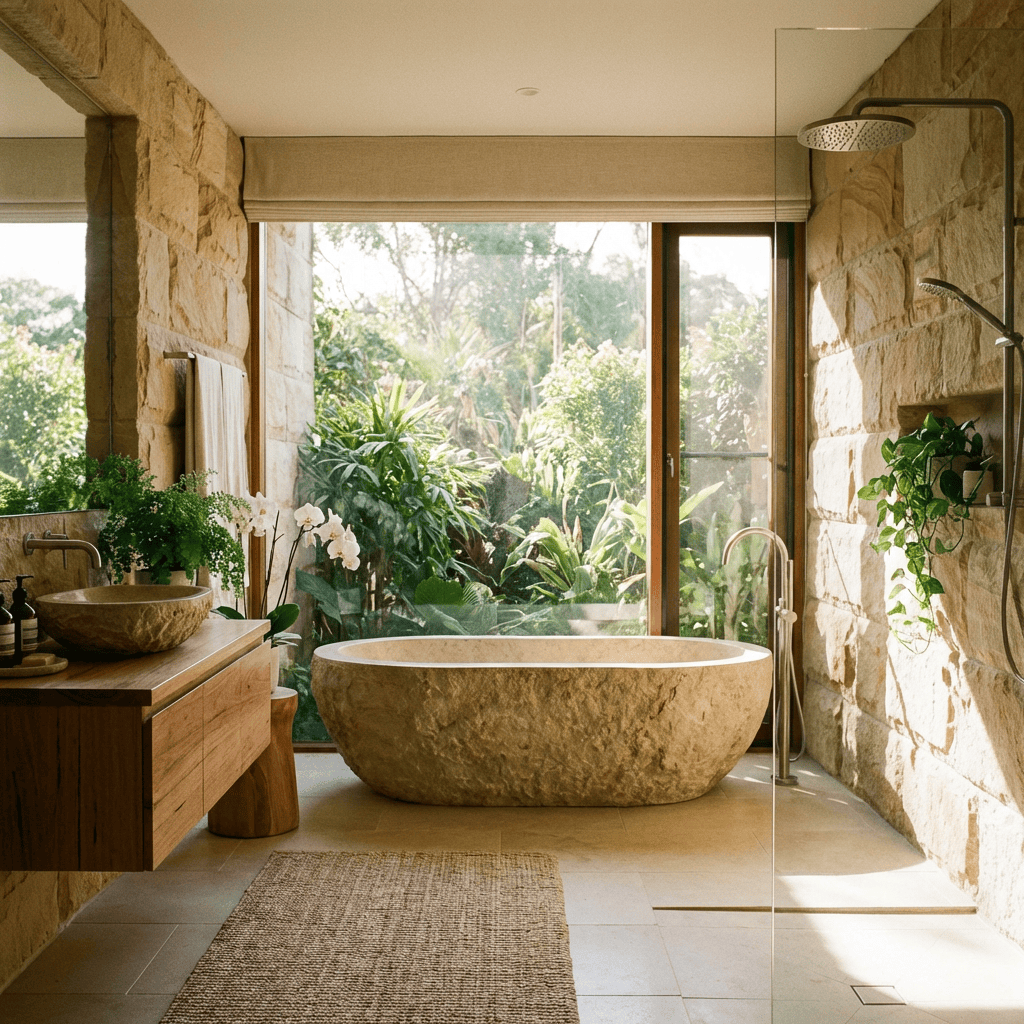
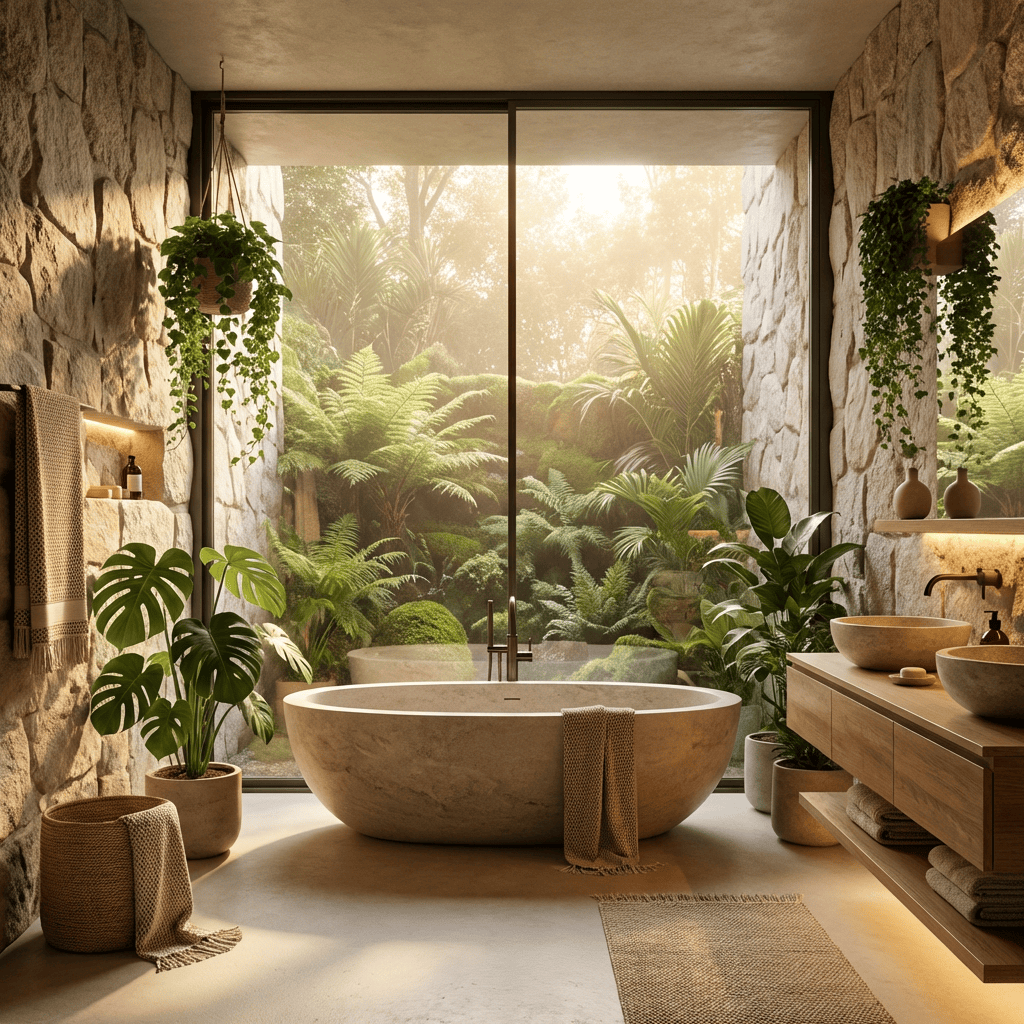
Plants are one of the most powerful ways to bring nature indoors. Adding greenery to a kitchen or bathroom instantly makes the space feel fresh and vibrant.
Popular choices include:
Herbs like basil, mint, and rosemary for kitchen windowsills
Hanging plants or vertical gardens
Low-maintenance plants such as snake plants or pothos for bathrooms
These living elements not only improve air quality but also provide a visual connection to nature.
Water and Organic Shapes
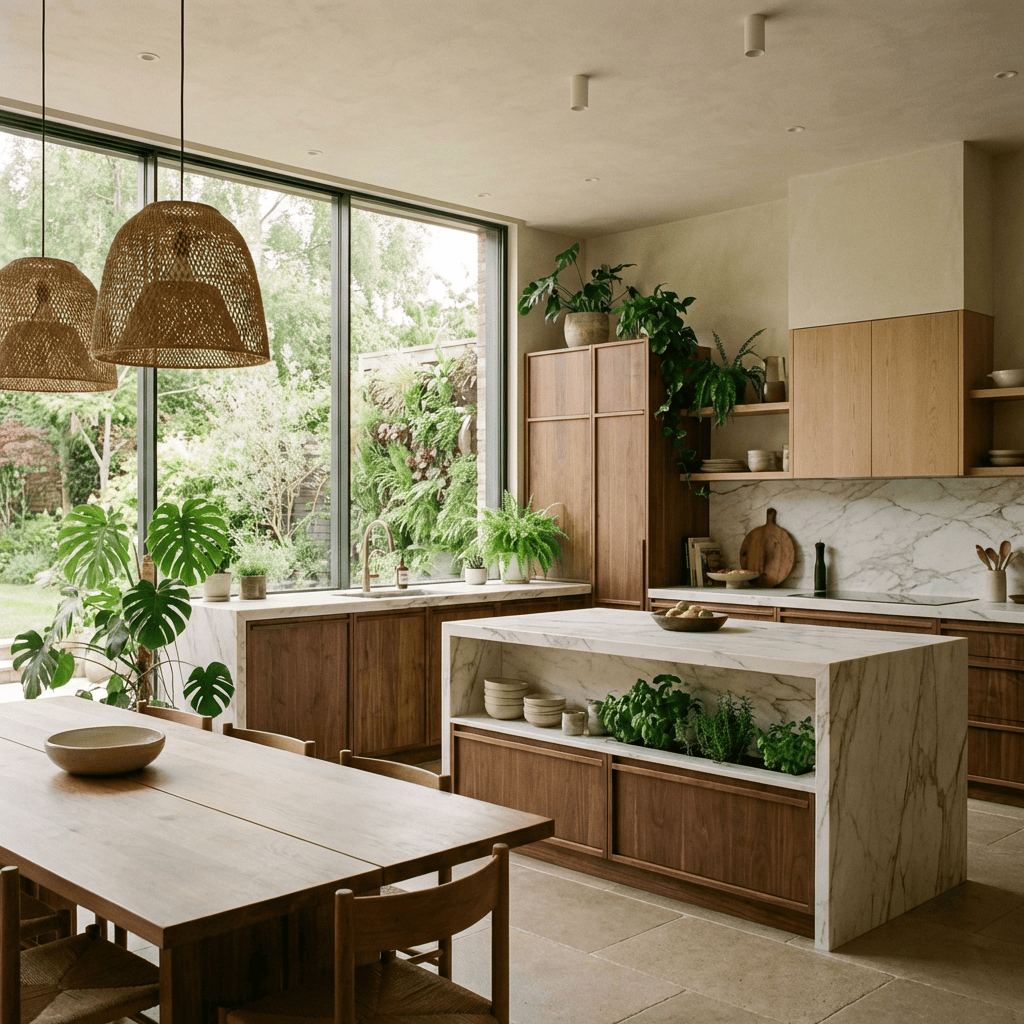
Bathrooms naturally lend themselves to biophilic design through the presence of water. Designers often enhance this experience by using organic shapes, flowing lines, and nature-inspired textures.
Freestanding tubs, stone sinks, and curved design elements create a soothing and natural aesthetic. In kitchens, curved islands or natural stone backsplashes can soften the space and mimic forms found in nature.
Creating a Calm, Restorative Space
The ultimate goal of biophilic design is to create spaces that feel calm and restorative. By combining natural materials, light, greenery, and organic forms, kitchens and bathrooms can become more than functional rooms—they become places that support relaxation and wellbeing.
Even small changes can make a significant difference. A wooden accent, a plant near the window, or improved natural lighting can help transform the atmosphere of the space.
Designing with Nature in Mind
As homeowners continue to prioritise wellness and comfort, biophilic design is becoming an important part of modern interior design. Kitchens and bathrooms that reflect the beauty of nature feel more welcoming, balanced, and inspiring.
By thoughtfully incorporating natural elements, designers can create spaces that nurture both the home and the people who live in it.
Kitchens and Baths That Breathe

Kitchens and bathrooms ask more of materials than any other rooms in a home.
They hold steam from showers, heat from cooking, constant cleaning, splashes, spills, and shifting temperatures. For years, the default response was to seal everything tightly — acrylic paint, synthetic coatings, tile systems layered with grout and waterproof barriers.
The idea was simple: keep moisture out at all costs.
But what if the better approach isn’t sealing surfaces — it’s allowing them to breathe?
More designers are rediscovering traditional wall finishes like lime plaster, clay plaster, and Tadelakt. Not because they are nostalgic, but because they offer something modern materials often don’t: balance.
Letting Walls Do What They’re Meant to Do
Moisture in kitchens and baths is unavoidable. Steam rises. Air condenses. Humidity fluctuates throughout the day.
When walls are coated with impermeable finishes, moisture that finds its way behind the surface — through vapor movement or minor leaks — can become trapped. Over time, that trapped moisture leads to peeling paint, soft drywall, or hidden mold.
Natural plasters behave differently.
Lime and clay are vapor-permeable. They allow moisture to move through the surface and evaporate naturally. Rather than fighting humidity, they help regulate it.
Clay plaster is especially good at this. It absorbs excess moisture when the air is damp and releases it when the room dries. Lime plaster does something similar but adds durability and natural resistance to microbial growth due to its high alkalinity.
The walls don’t just look different. They function differently.
Tadelakt: Seamless and Time-Tested
Among natural finishes, Tadelakt stands apart.
This Moroccan lime plaster is burnished smooth and treated with olive oil soap, creating a surface that repels water while remaining breathable. When properly installed, it works beautifully in showers and wet zones — without grout lines or seams.
Its appeal isn’t just technical. Tadelakt has depth. It feels warm under light. It softens corners and curves. It creates a continuous surface that feels sculpted rather than assembled.
But it requires skill. Waterproofing behind the plaster is essential. Application timing matters. Craft cannot be rushed.
When done well, however, it ages gracefully and requires only gentle maintenance.
Lime Plaster: Subtle Strength
If Tadelakt is specialized, lime plaster is versatile.
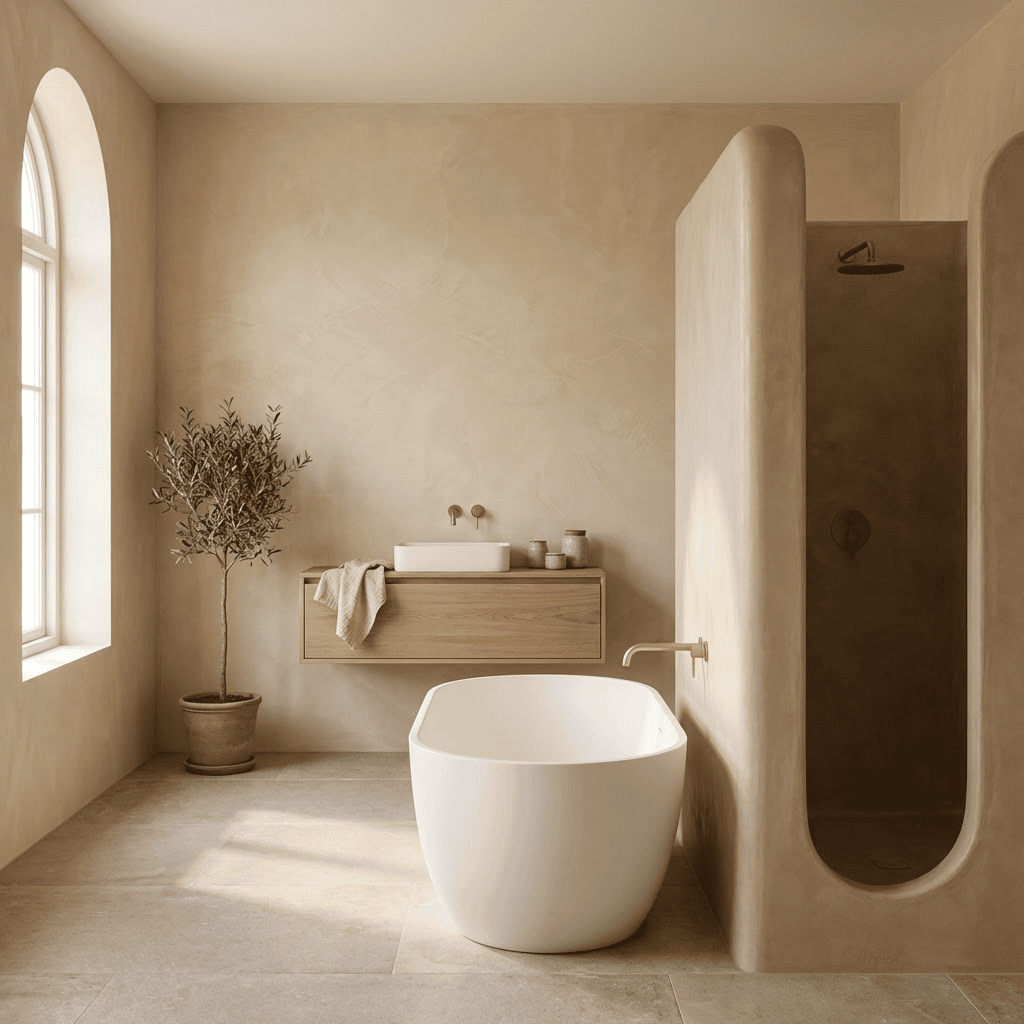
Used for centuries across Europe and the Mediterranean, lime plaster is durable, breathable, and naturally resistant to mold. It works beautifully on bathroom walls outside direct water spray and throughout kitchens where humidity levels fluctuate daily.
It can be matte or softly polished. It reflects light differently depending on the time of day. And unlike paint, it doesn’t peel in sheets. Minor damage can be repaired without replacing entire sections of wall.
There’s a quiet strength to lime — understated but enduring.
Clay Plaster: Softness and Depth
Clay plaster brings warmth and tactility that feel especially compelling in today’s interiors.
Its natural texture adds visual movement to walls. Its ability to regulate humidity supports indoor comfort. It is particularly well suited for feature walls in kitchens or bathrooms where moisture exposure is limited.
It is not designed for direct wet areas. And that’s part of its honesty. Natural materials perform best when matched thoughtfully to the right conditions.
Installation Is Not Optional Detail
Natural finishes are not forgiving of shortcuts.
In showers, waterproof membranes are still required behind the plaster. Substrates must be stable and compatible. Curing times must be respected. Sealers must preserve breathability rather than block it.
When installation is treated casually, problems arise. When it is treated with care, these finishes perform exceptionally well.
Material intelligence and craftsmanship go hand in hand.
Living with Natural Surfaces
One of the most compelling qualities of lime, clay, and Tadelakt is how they age.
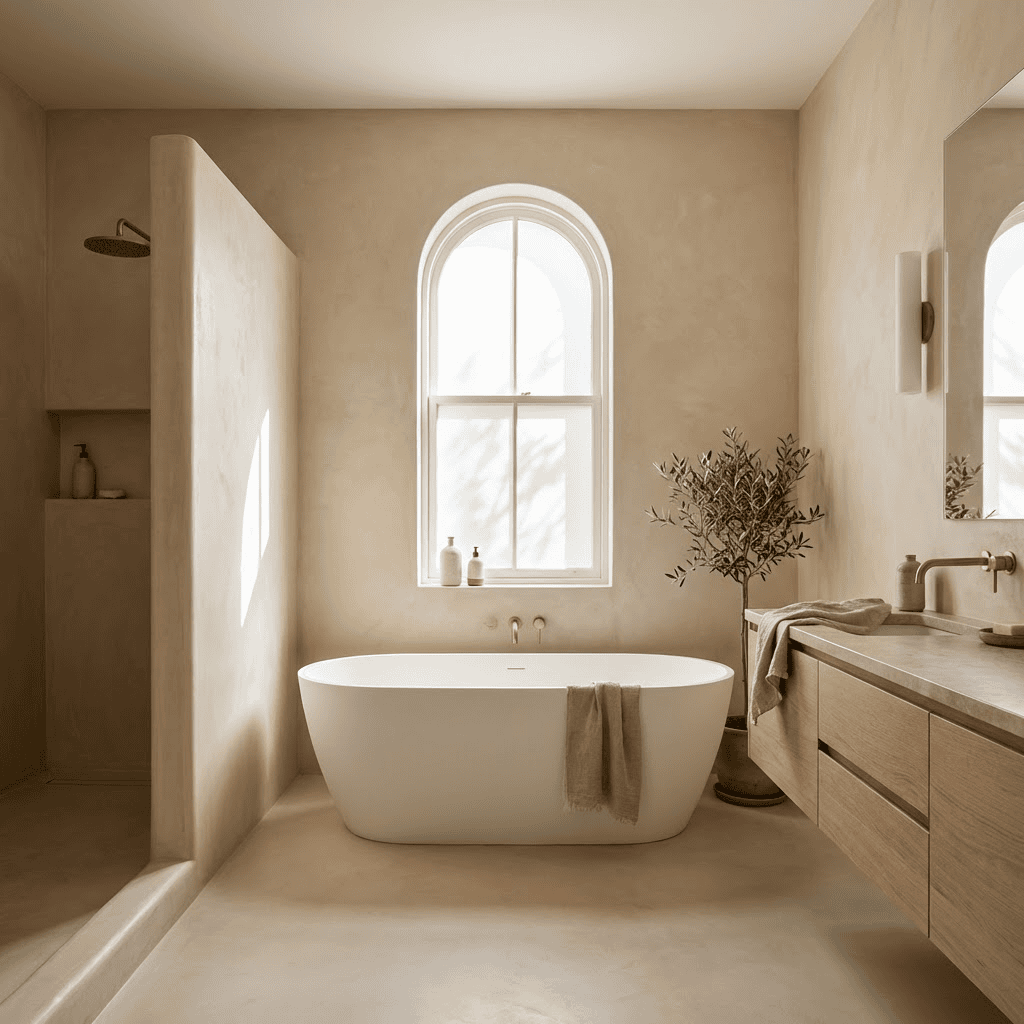
They don’t remain frozen in time. They develop patina. Subtle shifts in tone and texture appear with use. Instead of deterioration, there is evolution.
Cleaning is simple — mild soap, gentle care. Small imperfections can be repaired. The surface remains continuous.
In spaces that are used daily, this resilience becomes meaningful.
A More Considered Approach to Sustainability
Natural plasters also align with broader conversations about health and sustainability.
They are typically zero-VOC. Lime reabsorbs carbon dioxide as it cures. Clay is low-impact and biodegradable. These materials contribute to improved indoor air quality without synthetic additives.
But perhaps more importantly, they last.
Longevity is often the most sustainable choice of all.
Designing with Restraint and Intention
Natural wall finishes are not universal solutions. Clay should not be placed inside a shower. Tadelakt requires skilled application. Lime demands proper detailing.
Yet when thoughtfully specified, these materials create interiors that feel grounded and alive.
In kitchens and baths — rooms defined by water, warmth, and ritual — surfaces that breathe offer more than performance. They offer atmosphere.
Sometimes progress isn’t about adding more layers of protection.
Sometimes it’s about trusting materials that have already proven themselves over centuries.
The Essence of Biophilic Design
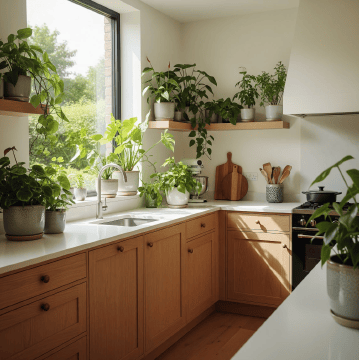
What is Biophilia?
Biophilic design is the intentional practice of weaving natural elements, materials, patterns, and sensory experiences into human-made environments. The term derives from the Greek bios (life) and philia (love), literally meaning "love of life." First introduced by psychologist Erich Fromm in 1964 and later popularized by biologist E.O. Wilson in 1984, this concept recognizes our evolutionary tendency to seek connections with the natural world.
- Living natural elements like plants, water features, and natural ventilation
- Organic materials including wood, stone, and natural fibers
- Nature-inspired colors, patterns, and biomorphic forms
- Spatial configurations that evoke natural landscapes
Core Principles
Biophilic design rests on three foundational pillars that guide every design decision:
- Direct Experience of Nature: Incorporating tangible natural elements—sunlight streaming through windows, the sound of water, fresh air circulation, and living greenery
- Indirect Experience of Nature: Using natural materials, nature-inspired colors, organic patterns, and images that evoke the outdoors
- Nature of the Space: Creating spatial arrangements that mirror natural environments—open vistas (prospect), cozy alcoves (refuge), layered complexity (mystery)
Nature’s Green for Kitchens & Baths
Walk into a forest and you can feel it right away — your shoulders relax, your breathing slows, and your mind feels clearer. That same calming feeling is what the color green can bring into your home, especially in the kitchen and bathroom, the spaces you use every day.
Inspired by biophilic design, using green isn’t just about looks. It’s about creating rooms that help you feel more relaxed, focused, and connected to nature.
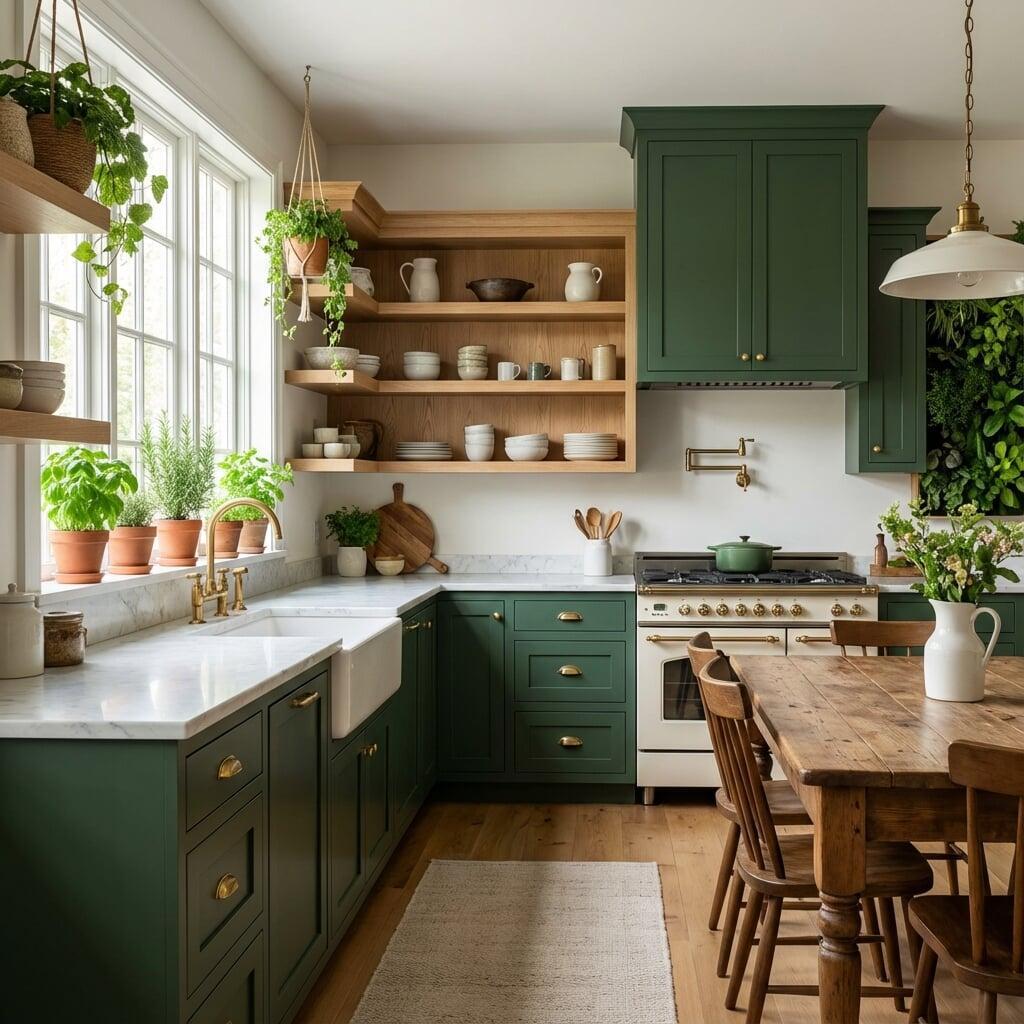
Why Green Feels So Good
Green reminds us of trees, leaves, and gardens — places where we naturally feel safe and refreshed. It’s no surprise that many people find green comforting.
Green is known to:
Help reduce stress and tension
Create a calm, balanced atmosphere
Improve focus and mental clarity
Feel easy on the eyes, even in larger amounts
Simply put, green makes a space feel good to be in.
Bringing Green into the Kitchen
The kitchen is often the heart of the home. It’s where meals are made, stories are shared, and family and friends gather. Adding green can make it feel warm, welcoming, and grounded.
You might try:
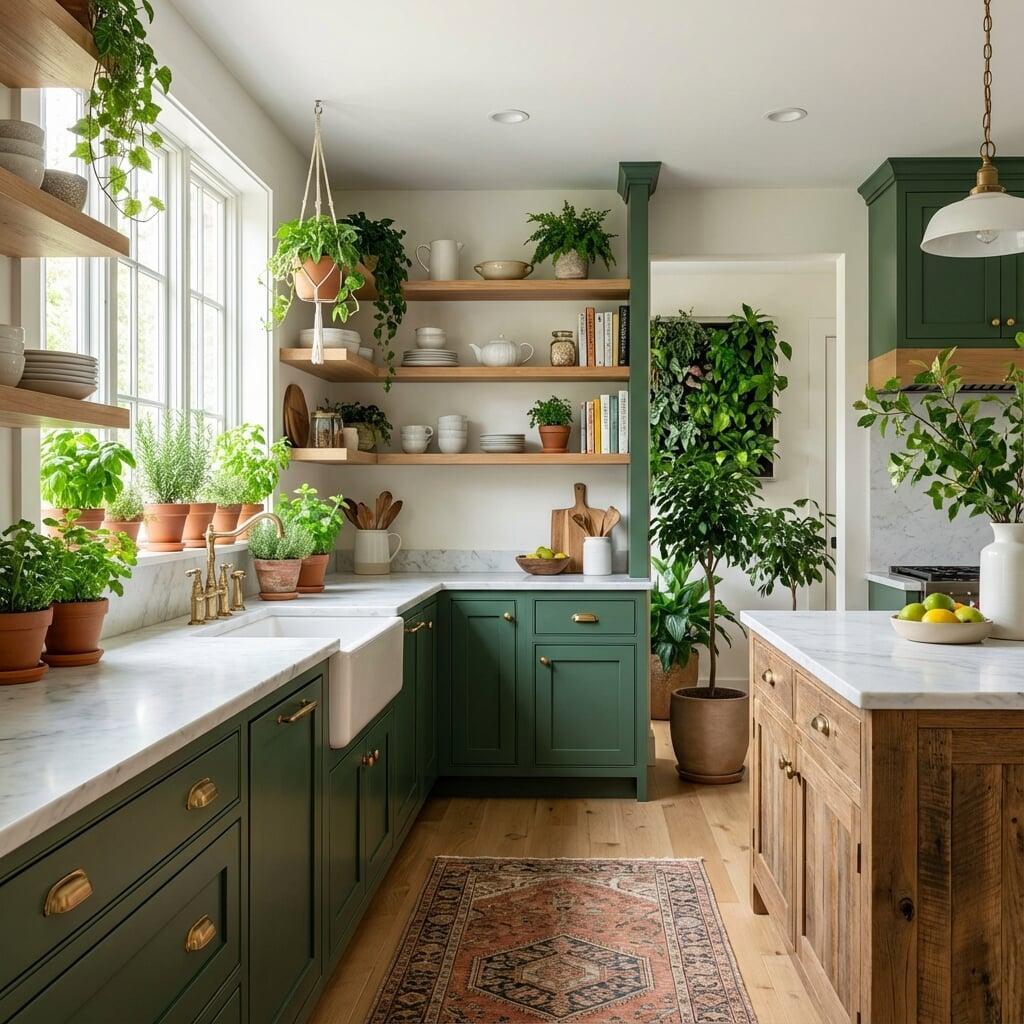
Green cabinets in shades like forest, sage, or eucalyptus for a fresh but timeless look
A green backsplash to add personality without overwhelming the room
Pairing green with natural wood, stone countertops, and brass or black hardware
Adding real plants or herbs on shelves or windowsills for a natural touch
A green kitchen doesn’t just look beautiful — it makes cooking and spending time there more enjoyable.
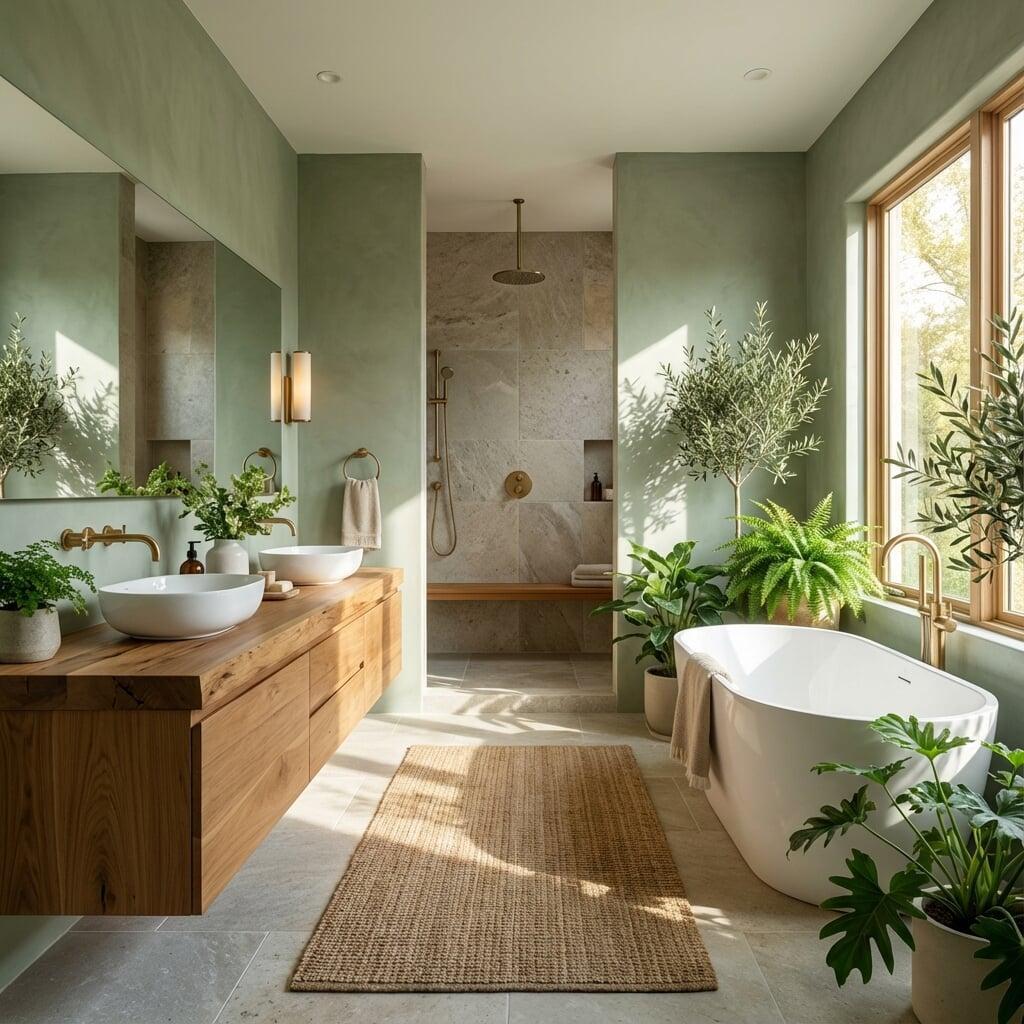
Creating a Calm, Green Bathroom
Bathrooms are perfect for softer shades of green. They naturally lend themselves to calm, spa-like spaces where you can slow down and unwind.
Simple ways to use green:
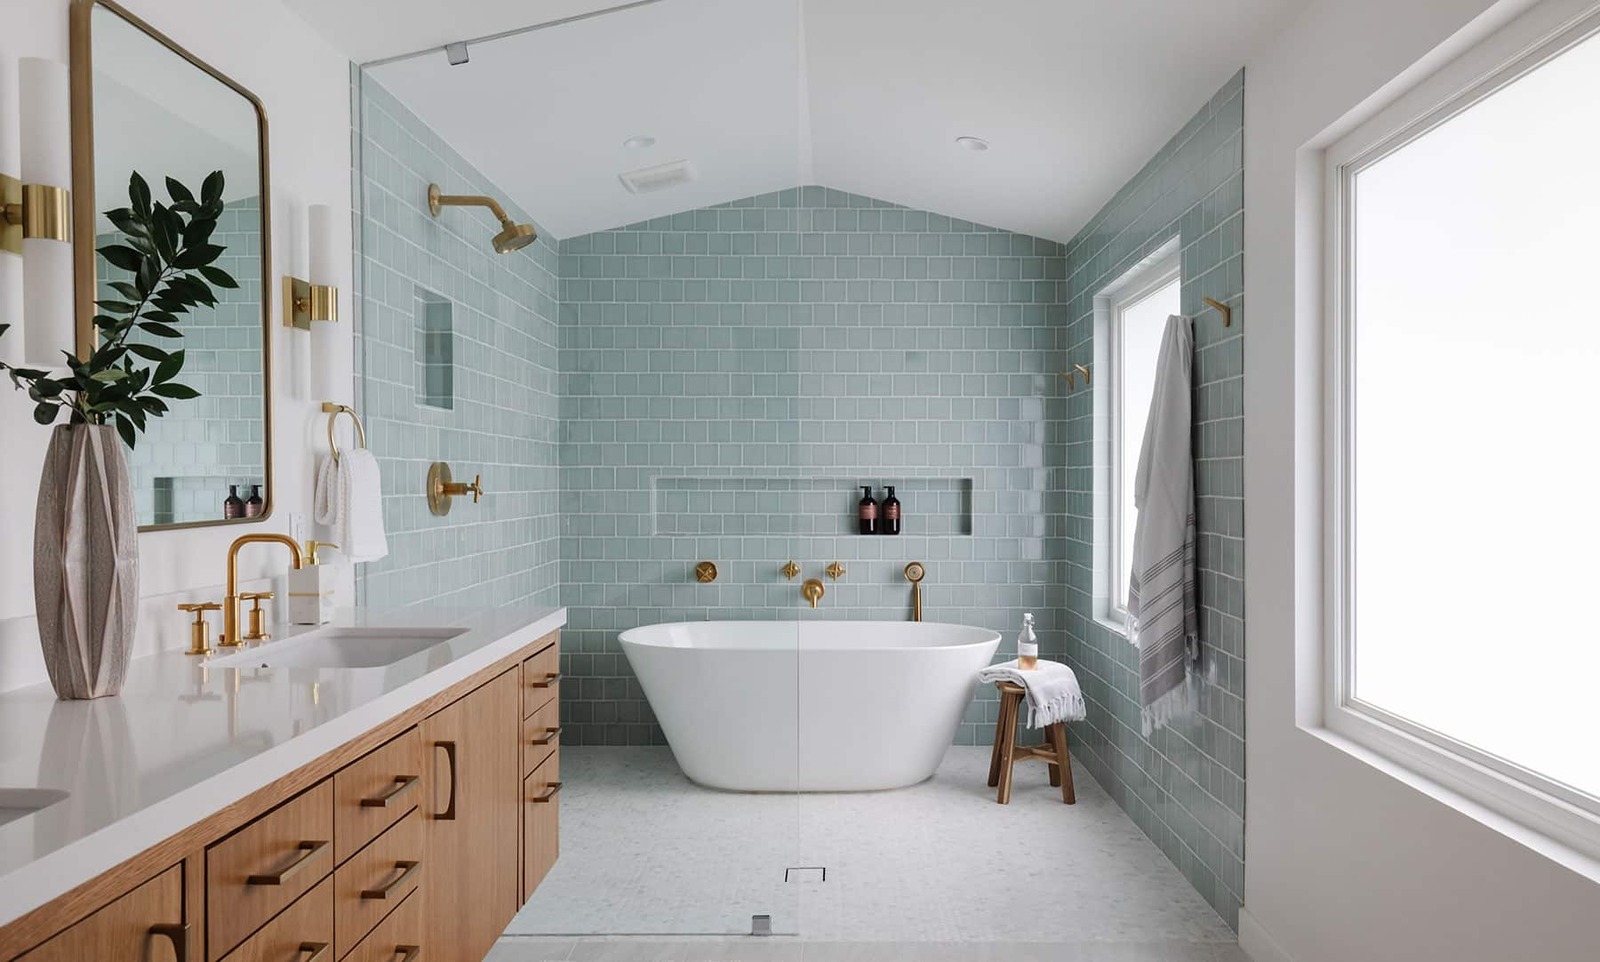
Soft green tiles in the shower or on the walls
A sage or olive accent wall
A green vanity paired with white fixtures
Plants like ferns or peace lilies that thrive in humidity
With the right tones, your bathroom can feel like a peaceful retreat.
What to Pair with Green
Green works best when it’s layered with other natural colors, just like in nature.
Great pairings include:
Warm browns and terracotta for a grounded feel
Soft whites and creams to keep the space light
Stone grays for balance
Wood textures to add warmth and depth
These combinations keep green from feeling too bold and help the room stay timeless.
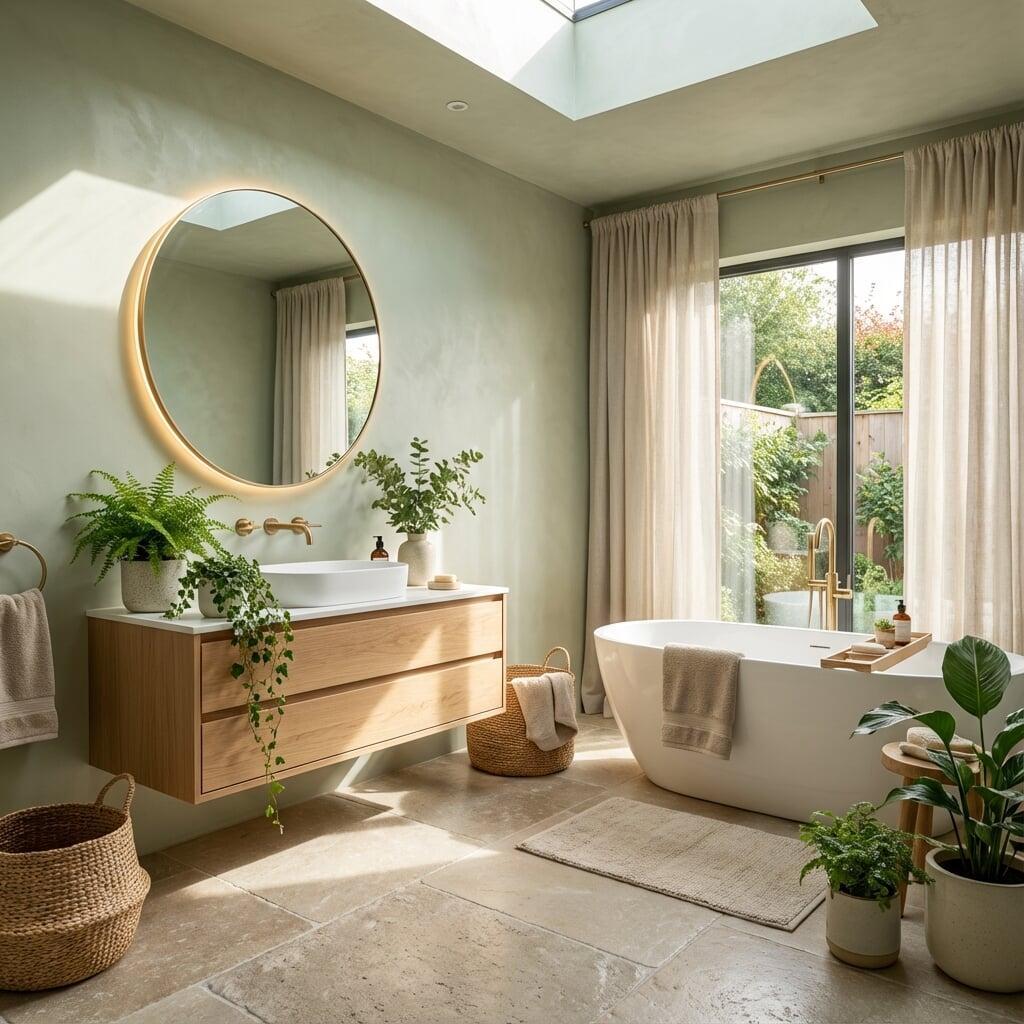
Don’t Forget the Light
Lighting makes a big difference. Natural daylight brings out the freshness in green, while warm lighting in the evening keeps the space cozy.
If possible:
Let in as much natural light as you can
Use warm bulbs instead of harsh white light
Place green walls or cabinets near windows so the color really comes alive
Good lighting helps green feel inviting all day long.
More Than Just a Look
Using green in your home is about more than style. Nature-inspired spaces often feel:
More comfortable and relaxing
Less stressful after a long day
More welcoming for guests
Easier to enjoy everyday routines
Over time, your kitchen becomes a place you love to cook in, and your bathroom becomes a space you look forward to using.
Final Thoughts
Adding green to your kitchen or bathroom isn’t about following a trend. It’s about bringing a piece of nature indoors — a reminder to slow down, breathe, and feel at home.
Whether you choose bold green cabinets, soft green tiles, or just a few plants and accents, green has a way of making spaces feel fresh, calm, and full of life.
Sometimes, that simple change is all it takes to transform how your home feels.
Top Kitchen Design Trends You’ll See Everywhere


A beautiful kitchen isn’t just about cooking—it’s where people gather, connect, and create memories. This year’s kitchen trends reflect a shift toward comfort, natural textures, and practical elegance. Here are the top design directions homeowners are loving right now.
1. Warm, Natural Finishes
Wood tones are back in a big way. From oak cabinets to walnut islands, homeowners are choosing finishes that feel organic and grounded. These natural elements bring warmth and balance to modern spaces.
2. Two-Tone Cabinetry
Mixing colors is no longer bold—it’s smart. Light uppers paired with darker lower cabinets, or wood tones mixed with painted doors, add depth and visual interest without overwhelming the room.
3. Statement Stone Countertops
Marble-look quartz, soapstone, and dramatic veined slabs are becoming the centerpieces of modern kitchens. Many designers extend the stone up the wall as a full-height backsplash for a seamless, luxurious look.
4. Hidden Storage & Smart Organization
Clutter-free kitchens are in. Think pull-out spice drawers, appliance garages, and hidden charging stations. Clean lines and smart storage solutions make the kitchen both stylish and functional.
5. Soft, Earthy Color Palettes
Beige, taupe, sage green, and warm gray are replacing stark, cool tones. These calming palettes create a welcoming space that still feels modern.
6. Mixed Metal Hardware
Brushed brass paired with matte black or nickel accents adds personality without feeling too trendy. Homeowners love this mix-and-match approach for faucets, lighting, and cabinet hardware.
Bathroom Trends That Are Redefining Relaxation

Bathrooms are no longer just functional—they’re becoming personal retreats. This year’s bathroom design trends focus on wellness, comfort, and elevated simplicity. Here’s what’s shaping the most stylish bathrooms.
1. Spa-Inspired Spaces
Homeowners want a calming escape, and spa-style bathrooms are delivering. Expect warm lighting, neutral palettes, soft textures, and plenty of natural materials that bring a sense of serenity.
2. Freestanding Tubs
Freestanding tubs continue to be a top trend for anyone who enjoys a soak. Sculptural designs, oval shapes, and matte finishes create a luxurious focal point in any size bathroom.
3. Natural Stone & Textured Surfaces
Travertine, marble, limestone, and stone-look tiles add depth and character. Textured finishes—like fluted vanities and ribbed tiles—are giving bathrooms a modern yet timeless touch.
4. Walk-In Showers With Glass Enclosures
People are leaning toward larger, open showers with frameless glass, bench seating, and built-in niches. Many replace outdated tub/shower combos with sleek walk-in designs for a roomy spa feel.
5. Warm Metal Fixtures
Brushed gold, champagne bronze, and soft black finishes dominate this year’s hardware trends. These warmer tones pair beautifully with natural stone and neutral color schemes.
6. Smart Features for Comfort
Heated floors, LED mirrors, digital shower controls, and touchless faucets are becoming everyday upgrades. These subtle additions bring comfort and convenience to the bathroom without changing the overall aesthetic
You can edit text on your website by double clicking on a text box on your website. Alternatively, when you select a text box a settings menu will appear. your website by double clicking on a text box on your website. Alternatively, when you select a text box